



Precision in Practice: Inside the Production of Precision and Analytical Balances
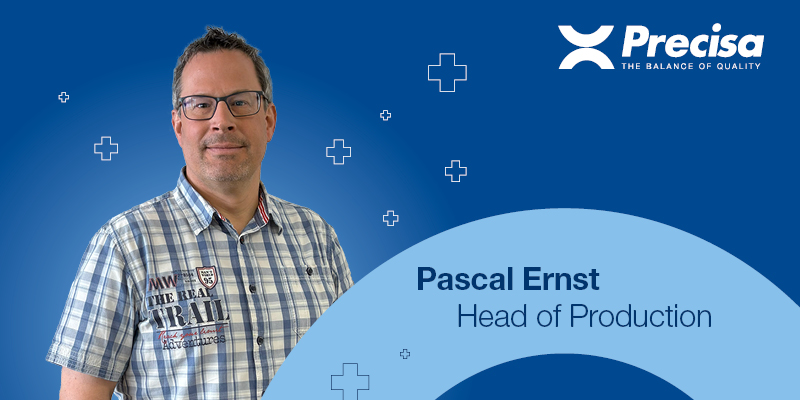
Producing high-precision balances is a complex process where even the smallest external influence can affect the final result. Pascal Ernst, Head of Production, offers insights into the challenges and developments shaping modern manufacturing at Precisa. From controlling invisible environmental factors and balancing manual craftsmanship with automation to implementing rigorous testing procedures, he explains how precision, experience, and continuous innovation come together to ensure consistently high quality.
What are the biggest challenges in producing high-precision balances?
One of the biggest challenges is creating the right environmental conditions to test the balances against our internal specifications as well as through manual testing – ideally under conditions that closely reflect how customers use them in practice.
It is also essential to understand the impact of different sources of interference. These include influences that are not immediately visible or measurable, such as electrostatic effects in low humidity, seismic activity including major earthquakes around the world, and hidden defects in components. Production planning is another challenge, because with high-resolution balances it is not possible to predict with absolute certainty what level of accuracy or resolution can be achieved in which quantities. These characteristics can vary from one batch to another. On top of that, delivery lead times are sometimes shorter than manufacturing times.
A key success factor is our experienced, long-standing team. Its deep expertise and routine play a major role in maintaining stable production processes and the consistently high quality of our products.
How has our production evolved in recent years?
Our production has become much more modern and better connected. In the past, all test results were printed by more than 40 dot-matrix printers on continuous paper, sometimes running to several metres. Today, the data is stored on a server, and only one compact summary page per balance is printed on a central laser printer.
The relevant specification results are now checked automatically, which means the human factor as a potential source of error has largely been eliminated.
We have also made progress in energy efficiency. By investing in new units for the climate chambers, we were able to cut the energy consumption of this process by around half after modernisation.
In addition, a range of other projects are currently under way or in planning. The aim is to further improve product quality, consistently embed sustainability in our work, and provide our employees with modern, attractive workplaces.
What role do manual work and automation play in our production?
Automation in our production takes place mainly at our suppliers’ facilities, especially in component manufacturing. The subsequent steps, such as pre-assembling modules, assembling the weighing cells, and installing them in the housings, are still largely carried out manually at our site.
This is mainly due to the large number of product variants and the comparatively small batch sizes. Under these conditions, full automation is only practical to a limited extent. Even so, we make extensive use of modern support tools. Various fixtures, microscope cameras, and well-designed assembly aids help ensure that the work is carried out efficiently and precisely.
In many cases, however, human sensitivity remains essential. Delicate assembly steps in particular require a level of fine manual work that is difficult to automate – and this makes an important contribution to the quality of our products.
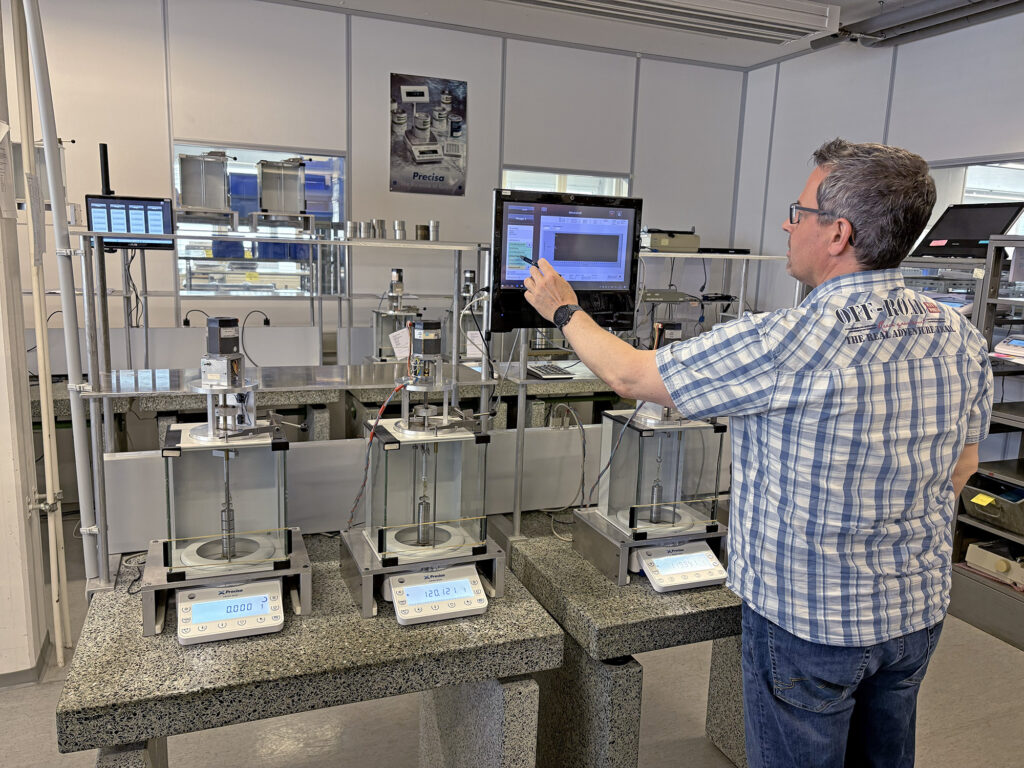
In calibration and testing, automation and partial automation have proven successful and continue to be developed further. These systems are used efficiently and make an important contribution to the stability of our processes.
The focus is not only on efficiency, but above all on quality assurance: balances that do not meet the defined specifications are identified automatically.
“What many people do not realise is that
testing and adjustment require more effort
and time than assembly itself.”
Pascal Ernst
What testing procedures does a balance undergo before it leaves our facility?
In principle, the balances are tested after every production step, starting immediately after the weighing cell has been assembled. As production progresses, the requirements are defined with increasing precision through additional calibration and adjustment processes.
Temperature calibration is the longest testing and calibration process for all balances and takes a total of 36 hours. During this stage, the balances pass through temperature ranges between 7 °C and 40 °C and are calibrated individually. In the subsequent automated testing and adjustment phase, the balances are tested and adjusted for anything from half a day to as much as three days, depending on the resolution, including overnight.
Various external influences also play a role, such as humidity and seismic disturbances. For example, during the major earthquake in Japan in 2011, we were only able to work at a reduced level with our highly precise balances here in Switzerland for around two hours. The final stage in the production chain is the final inspection, which is deliberately carried out manually because most of our customers also perform their checks in this way. However, this step is supported by specially developed software, which once again checks all relevant specifications and assists employees in their work.
This is how we ensure that only metrologically flawless balances leave our factory. What many people do not realise is that testing and adjustment require more effort and time than assembly itself.
Are there particularly strict internal standards or certifications?
Quality and the associated processes are central to the manufacture of precision balances. We are certified to ISO 9001 and are also regularly audited by MEBW, which authorises us to carry out initial verification by the manufacturer and conformity assessments on our balances.
Regular, wide-ranging quality meetings are a firmly established part of our work. Likewise, the continuous improvement process (CIP) is firmly embedded in our day-to-day operations and actively embraced by our employees.
Through the internal TOPEX project, we are further strengthening our organisation and creating fresh momentum to continuously develop both our production and the surrounding processes.